
Price Reduction
Address
629 Aspen Ln, Cottonwood Shores, TX
Price
$ 324,999
Property Attributes
- MLS#1973011
- TypeSingle Family
- Listing Status Active
- CountyBURNET
- CityCottonwood Shores
- Area3100
- NeighborhoodScarlet Oaks
- Zip78657
- StyleOne Story,Contemporary,Texas Hill Country
- Year Built2022
- Taxes$ 5579
- Price$ 324,999
- Bedrooms3
- Full Bathrooms2
- Half Bathrooms0
- Sqr Footage1482
- Lot Size0.115 Acres
Data Source:
LERA MLS
Property Description
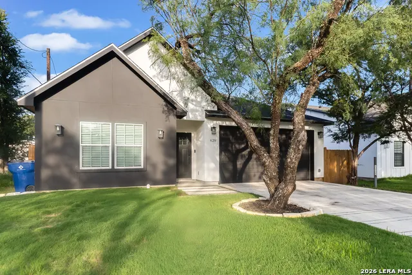
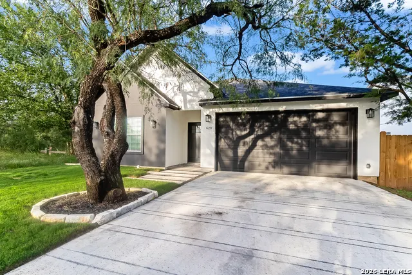
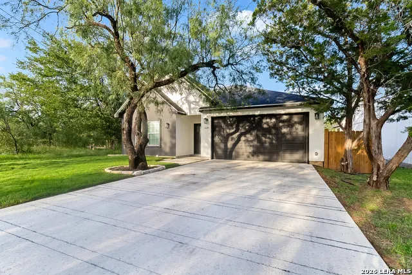
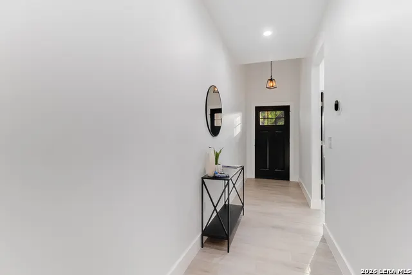
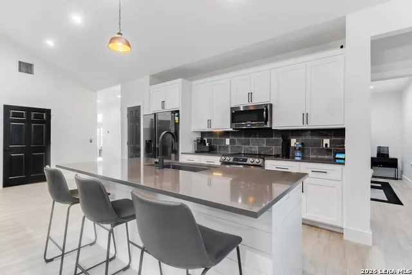
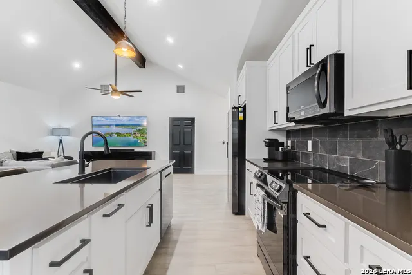
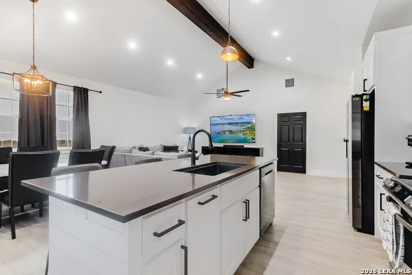
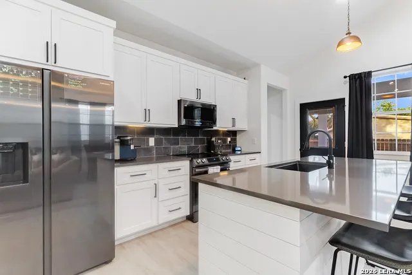
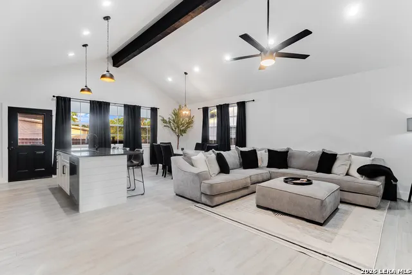
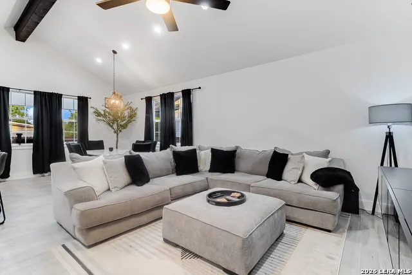
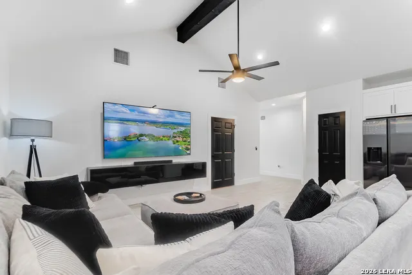
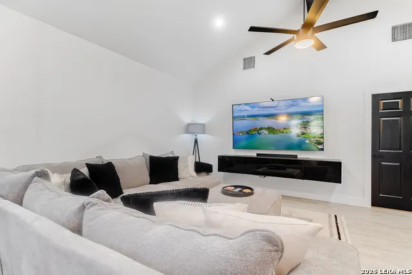
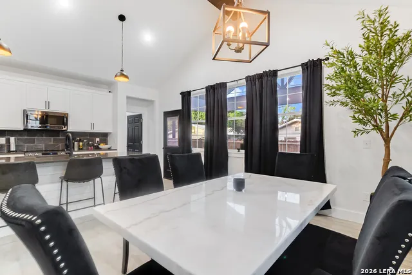
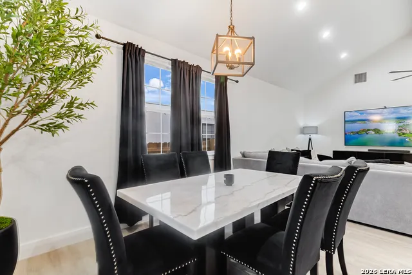
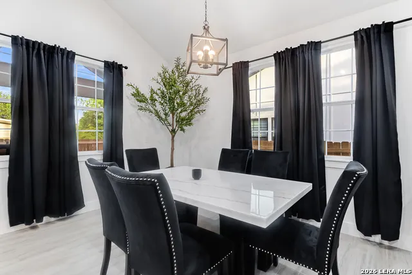
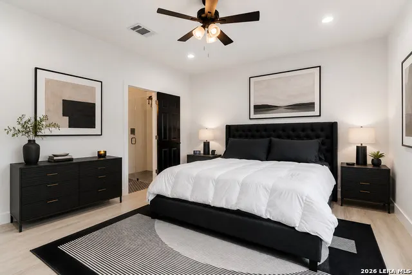
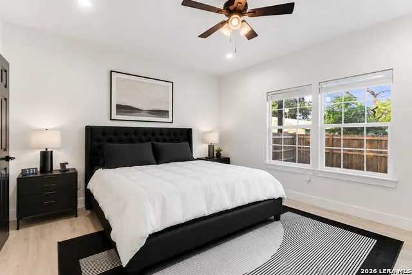
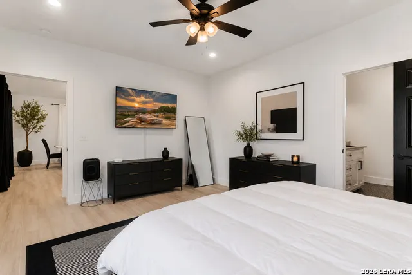
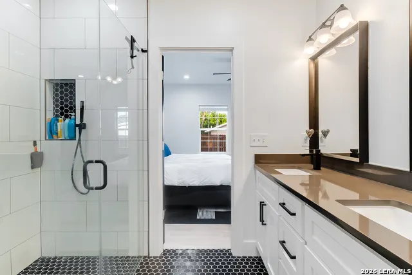
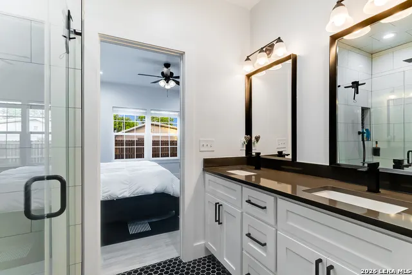
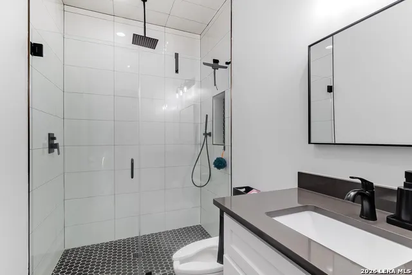
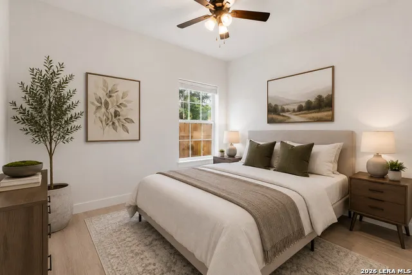
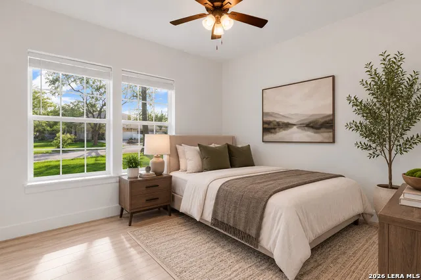
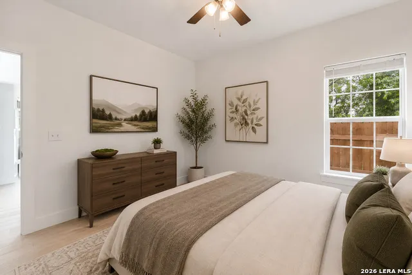
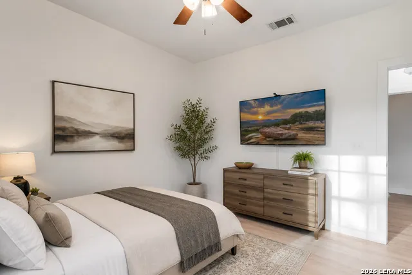
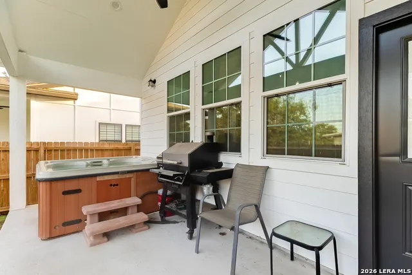
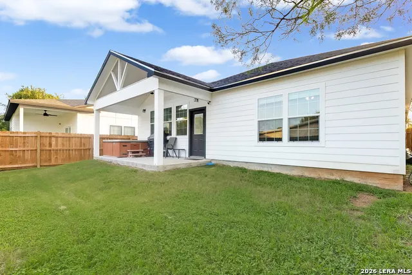
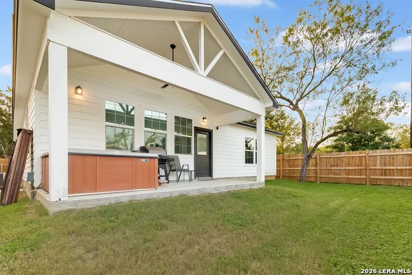
Welcome home to 629 Aspen Lane, a one-of-a-kind modern Texas Hill Country home located in the heart of Cottonwood Shores, Texas. Nestled in the desirable Scarlet Oaks subdivision, this meticulously crafted 1,482-square-foot property seamlessly balances high-end interior features with an unbeatable location. You are positioned just blocks away from the shores of Lake Marble Falls, offering a true resort-style lakeside lifestyle. The single-level home greets you with a bright, open-concept floor plan loaded with natural light, high vaulted ceilings, and rustic open-beam accents. For easy maintenance, clean ceramic tile flooring runs seamlessly throughout the entire layout with no carpet. At the heart of the home is a beautiful spacious kitchen featuring beautiful white cabinetry paired with a large central island, quartz countertops, a classic subway tile backsplash, and stainless steel appliances. At the end of the day, you can retire to the generous primary suite sanctuary, which offers soaring ceilings, dual vanities, and a luxurious, custom-tiled walk-in shower. Off the main entry foyer, you will find two large secondary bedrooms and a full bath, providing optimal privacy for guests or family. The outdoor spaces are designed for relaxation, boasting a private, fully fenced backyard with a covered patio, alongside a spacious, attached 2-car garage equipped with an automatic opener. Built with long-term efficiency in mind, the property features premium spray foam insulation, public utility connections, a low 1.72 tax rate, and no monthly HOA fees. This home also features Solar Panels to assist with lowering the cost of high electrical bills.
| Elementary School | Middle School | High School |
|---|---|---|
| Marble Falls Elem | Marble Falls Mid | Marble Falls High |
| Price History | |
|---|---|
| 6/5/2026 | Listed $328,999 |
| 9/10/2026 | 2$324,999 |
General Features
| Living Area | 1482 |
|---|---|
| Construction | Pre-Owned |
| Heating | Central |
| Cooling | One Central |
| Bathrooms | 2 |
| Subdivision | Scarlet Oaks |
| Builder | Ortega Homes |
| Class | Single Residential |
| Type | Single Family Detached |
| Style | One Story,Contemporary,Texas Hill Country |
| Roof | Composition,Wood Shingle/Shake |
| HOA Mandatory | None |
| Status | Price Change |
| Attached Garage | No |
| Neighborhood Amenities | Lake/River Park |
| Home Faces | West |
| Area | 3100 |
| Year Built | 2022 |
| High School | Marble Falls High |
| School District | Marble Falls Isd |
| Proposed Terms | Conventional,FHA,VA,Cash |
| Elementary School | Marble Falls Elem |
| Middle School | Marble Falls Mid |
| Legal Description | S7520 Scarlet Oaks Lot 479 |
| Potential Short Sale | No |
| Taxes | 5579 |
Interior Features
| Kitchen Length | 17 |
|---|---|
| Kitchen Width | 14 |
| Total Bedrooms | 3 |
| Full Baths | 2 |
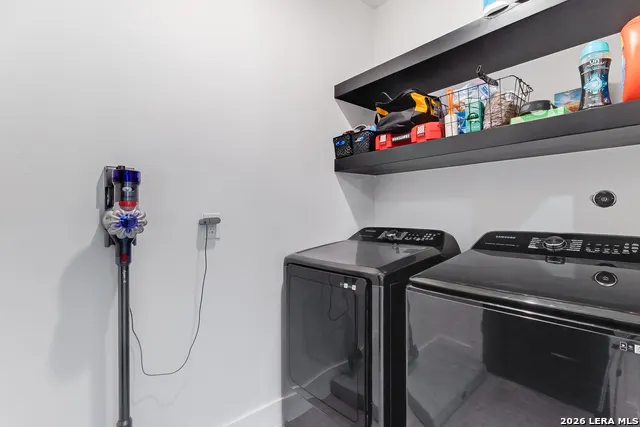
| Interior Features | Island Kitchen,1st Floor Lvl/No Steps,High Ceilings,Open Floor Plan,Laundry Main Level,Laundry Room,Walk in Closets |
| Stories | 1 |
| Flooring | Ceramic Tile |
| Heating Fuel | Electric |
| Bedroom2 Width | 13 |
| Bedroom3 Length | 12 |
| Bedroom3 Width | 14 |
| Family Room Length | 33 |
| WINDOW COVERINGS | Some Remain |
Exterior Features
| Exterior | Wood,Stucco |
|---|---|
| Foundation | Slab |
| Pool (Y/N) | No |
| Exterior Features | Patio Slab,Privacy Fence,Mature Trees |
| Pool | None |
| Lot Size | 0.115 |
| Water/Sewer | City |
| Lot Description | Level |
| Inclusions | Washer Connection,Dryer Connection,Cook Top,Microwave Oven,Stove/Range,Disposal,Dishwasher,Smoke Alarm,Garage Door Opener,Solid Counter Tops |
| Garage Parking | Two Car Garage |
Amenities
- Foreclosure
- Views
- Short Sale
- New Construction
- Adult 55+
- Lease To Own
- No HOA Fees
- Furnished
- Primary On Main
- Air Conditioning
- Seller Finance
- Green
- Fixer Upper
- Horse
- Golf
- Fireplace
- Deck
- Garage
- Basement
- Pool
Property vs Single Family Average in 78657
Price
Taxes
Year Built
Visits
 The information being provided by Houston Association of REALTORS, Inc. is for the consumer's personal, non-commercial use and may not be used for any purpose other than to identify prospective properties consumers may be interested in purchasing. Any information relating to real estate for sale referenced on this web site comes from the Internet Data Exchange (IDX) program of the Houston Association of REALTORS, Inc. This web site may reference real estate listing(s) held by a brokerage firm other
 Information provided courtesy of LERA MLS. IDX information is provided exclusively for consumers' personal, non-commercial use and may not be used for any purpose other than to identify prospective properties consumers may be interested in purchasing. Information is believed to be accurate but not guaranteed. Provided courtesy of LERA MLS. Copyright 2026 LERA MLS, All Rights Reserved. Data last updated September 12, 2026 2:25 PM UTC
 Central Texas MLS | Four Rivers Association of REALTORS® All information deemed reliable but not guaranteed. All properties are subject to prior sale, change or withdrawal. Neither listing broker(s) or information provider(s) shall be responsible for any typographical errors, misinformation, misprints and shall be held totally harmless. Listing(s) information is provided for consumer's personal, non-commercial use and may not be used for any purpose other than to identify prospective properties
